Embassy Millennium combines a separate clubhouse building with approximately 6.44 acres of landscaped or green space. Parking and site infrastructure form another part of the shared residential environment across the six-tower plan. The image-led collection connects indoor gathering, planted outdoor areas, arrival and basement movement as parts of one community experience.
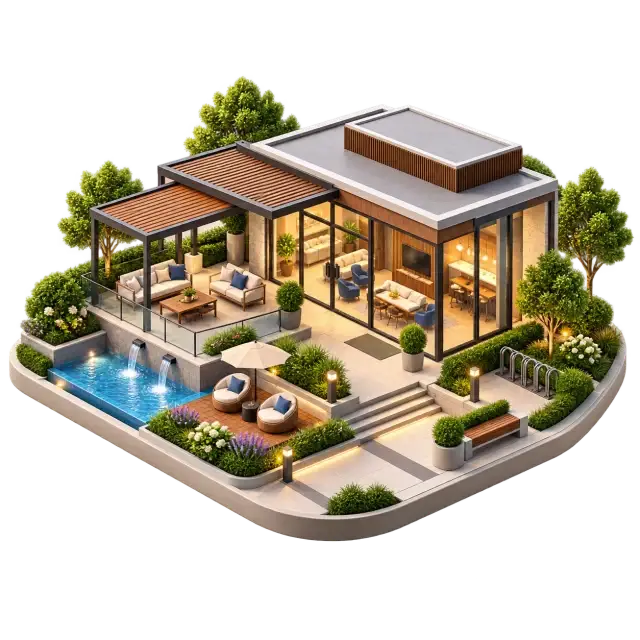
Clubhouse and social space
Shared lounges and adjoining outdoor areas support resident gatherings, community activities and informal meetings.
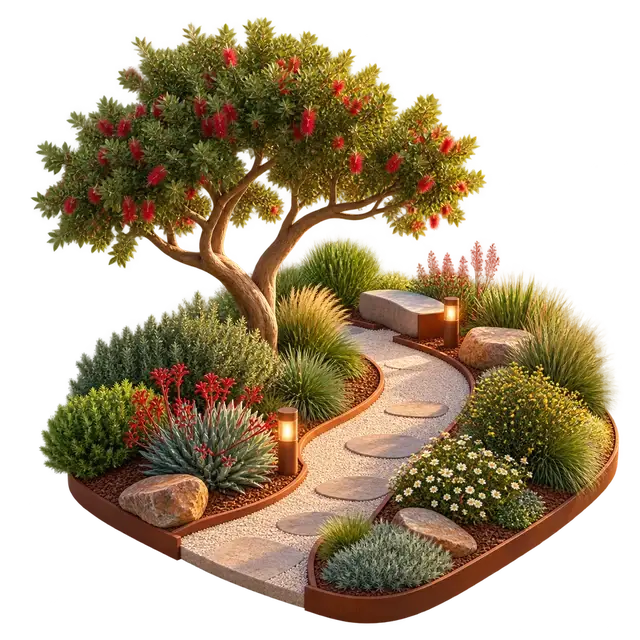
Landscaped green areas
Planted open areas add shaded movement routes and shared garden space across the residential plan.
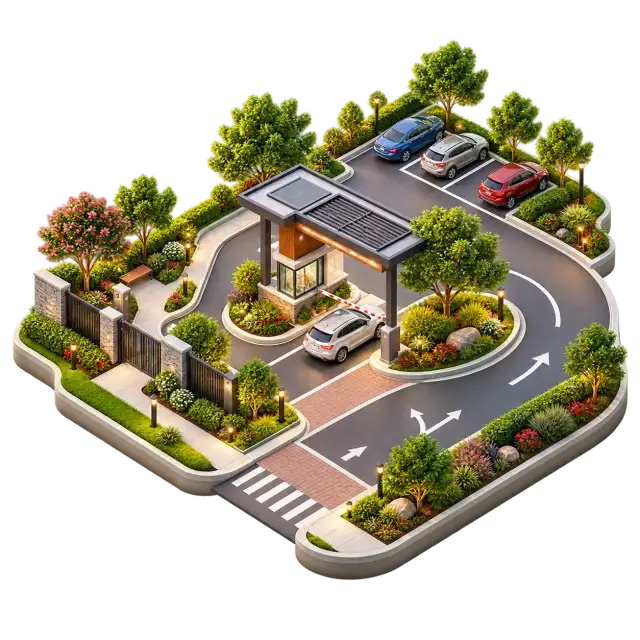
Residential arrival
A planted arrival sequence helps organise the transition from the site approach to the residential buildings.
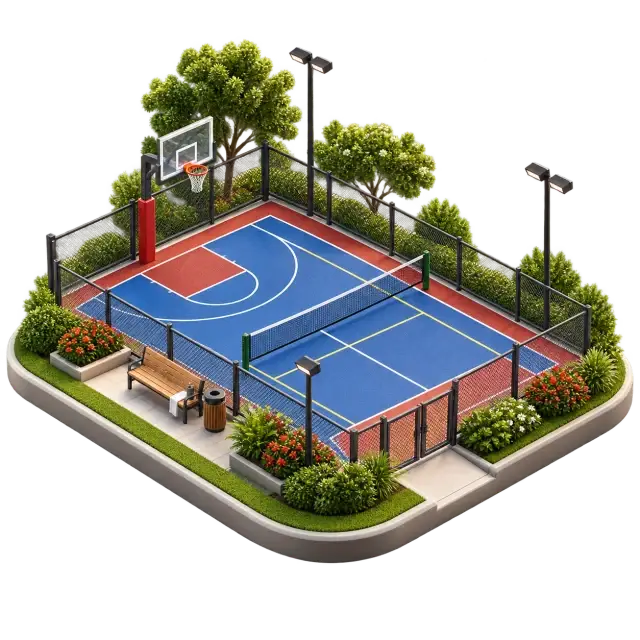
Basement parking movement
Vehicle circulation and access lanes connect the residential approach with the basement parking levels.
Planted garden setting
Layered planting, a winding path and seating create a quieter garden setting for residents.
