Soukya Road · Bhodanahosahalli · Hoskote
Embassy Millennium Hoskote Apartments on Soukya Road
Compare apartments in Hoskote: Embassy Millennium Hoskote is planned on 18.6 acres with 2–3.5 BHK homes on Soukya Road. View plans and location.
| Project detail | Current information |
|---|---|
| Project name | Embassy Millennium |
| Project type | High-rise residential apartments |
| Project location | Soukya Road, Bhodanahosahalli Village, Anugondanahalli Hobli, Hoskote Taluk, Bengaluru Rural District |
| Project status | Proposed high-rise residential development |
Request project details
Embassy Millennium Project Overview on Soukya Road
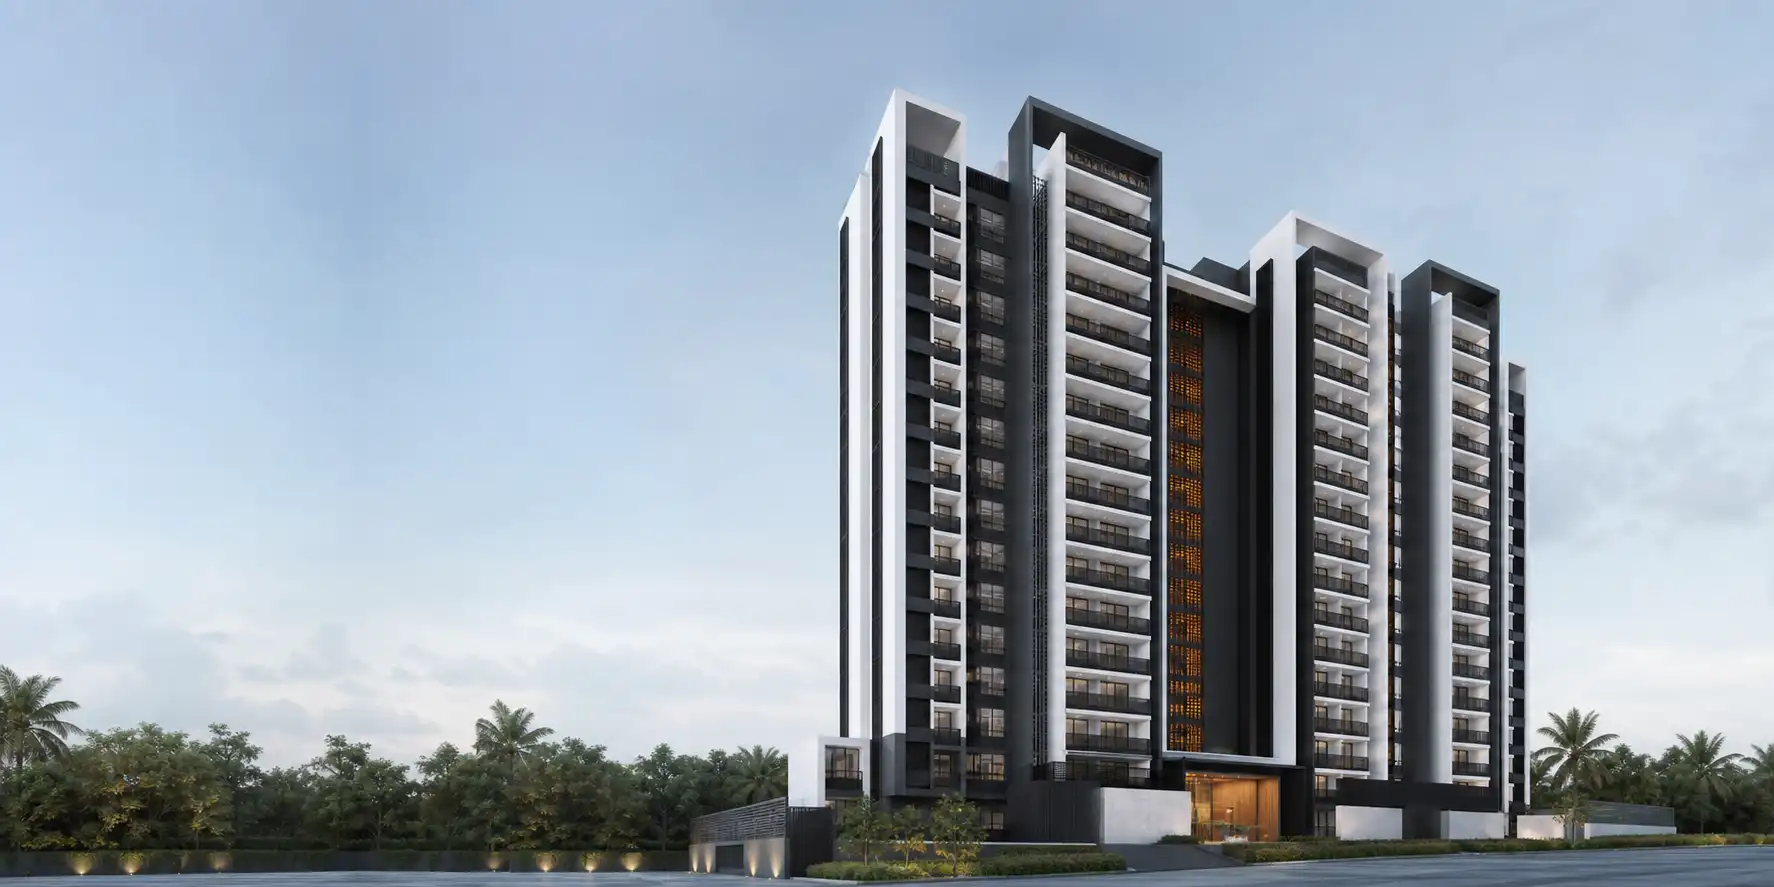
Embassy Millennium is planned as a high-rise apartment community on Soukya Road in Bhodanahosahalli Village, Hoskote Taluk. The current development programme covers approximately 18.6 acres and 1,215 apartments across six residential towers, with a separate ground-floor clubhouse building. The proposed towers rise from three basement levels through a ground floor to 45 upper floors, creating a distinctly vertical residential form. The home mix includes 2, 2.5, 3 and 3.5 BHK apartments, with the largest share assigned to 3 BHK homes. Planned counts comprise 225 two-bedroom apartments, 225 two-and-a-half-bedroom apartments, 585 three-bedroom apartments and 180 three-and-a-half-bedroom apartments. Approximately 6.44 acres, equal to 36.03 percent of the development area, is identified as landscaped space. That combination of tall towers, a substantial green-area allocation and a 1,215-home schedule makes site organisation central to the project’s identity. Embassy Realty Ventures Limited is named as the project company. Planning dates recorded on 6 August 2026 place launch in Q3 2026 and completion in Q4 2030. The homepage connects these headline facts to dedicated guides for site planning, apartment choice, shared space, price, location and imagery.
- Project name
- Embassy Millennium
- Project type
- High-rise residential apartments
- Project location
- Soukya Road, Bhodanahosahalli Village, Anugondanahalli Hobli, Hoskote Taluk, Bengaluru Rural District
- Project status
- Proposed high-rise residential development
- Registration status — 6 August 2026
- Pending
- Planning launch — 6 August 2026
- Q3 2026
- Planning completion — 6 August 2026
- Q4 2030
- Project company
- Embassy Realty Ventures Limited
- Total land area
- Approximately 18.6 acres
- Total units
- 1,215 apartments planned
- Number of towers / blocks
- 6 residential towers and 1 ground-floor clubhouse building
- Number of floors
- 3 basements + ground + 45 upper floors
- Unit variants
- 2 BHK, 2.5 BHK, 3 BHK and 3.5 BHK
- Project amenities
- Clubhouse and landscaped or green areas
Embassy Millennium Master Plan: 18.6-Acre Site Guide
The Embassy Millennium master-plan study brings the project’s major physical components into one aerial view: six residential towers, the clubhouse, landscaped open space and internal circulation across the 18.6-acre site. With each tower planned at three basements, ground and 45 upper floors, the placement and spacing of the buildings will define outlook, daylight and the experience at ground level. The 6.44-acre landscape allocation is particularly significant because it represents just over a third of the development area. Its arrangement around the towers can shape walking routes, outdoor gathering areas and the visual transition between the residential buildings and clubhouse. Basement levels carry another important part of the plan by accommodating parking and services below the principal community realm. The 3D aerial image makes these relationships easier to grasp than a list of quantities alone. It shows how tall residential masses can be balanced by a lower community building and connected landscape. Readers can use the homepage view to understand the broad planning composition, then open the dedicated master-plan guide for a larger examination of tower placement, arrival, circulation and open-space structure. This site-scale reading also provides context for the apartment and amenity sections that follow.
Embassy Millennium Master Plan: 18.6-Acre Site Guide
Embassy Millennium Floor Plans: 2, 2.5, 3 & 3.5 BHK
Embassy Millennium’s 1,215-apartment schedule is divided among four home formats. The 2 BHK and 2.5 BHK categories each account for 225 homes, the 3 BHK category accounts for 585 homes and the 3.5 BHK category accounts for 180 homes. This distribution makes the three-bedroom format the largest part of the planned inventory, while the half-bedroom variants introduce flexible rooms between the conventional bedroom counts. The floor-plan viewer gives every configuration its own 3D cutaway so the spatial differences are visible at a glance. A 2 BHK concentrates two private rooms around shared living and service zones. The 2.5 BHK adds a flexible study-scale room. The 3 BHK expands the private-room programme, and the 3.5 BHK pairs three bedrooms with another adaptable space. Beyond labels, a useful comparison considers entrance sequence, living-and-dining proportion, kitchen relationship, bedroom privacy, bathroom access, storage and balcony position. Those details determine whether a plan supports work, guests, family routines and long-term adaptability. The dedicated floor-plan guide enlarges all four studies and keeps their unit counts alongside them, making it easier to understand both the individual apartment logic and the balance of homes across the wider community.
Embassy Millennium Amenities & Shared-Space Guide
The shared-space structure at Embassy Millennium begins with two documented components: a separate clubhouse building and landscaped or green areas across the site. The clubhouse establishes an indoor social centre within the six-tower community, while approximately 6.44 acres of landscape provides the outdoor layer around the residential buildings. The image-led amenity cards use Embassy Millennium’s own project-bound visual set to connect these components to the daily movement through the site. A clubhouse view focuses on indoor gathering, the landscape scene presents a planted shared environment, and the arrival image shows the transition from approach to community space. Parking imagery relates to the project’s three basement levels, where vehicle movement and servicing can be organised below the main residential realm. A planted garden view completes the sequence by showing how landscape and water-management thinking can contribute to the outdoor setting. For a community of 1,215 homes, the position and connection of these spaces will influence how often residents use them and how comfortably they move between towers. The full amenities guide concentrates on clubhouse, landscape, arrival and movement as parts of a single site experience, while the homepage retains a compact visual overview.

Clubhouse and social space
Shared lounges and adjoining outdoor areas support resident gatherings, community activities and informal meetings.

Landscaped green areas
Planted open areas add shaded movement routes and shared garden space across the residential plan.

Residential arrival
A planted arrival sequence helps organise the transition from the site approach to the residential buildings.

Basement parking movement
Vehicle circulation and access lanes connect the residential approach with the basement parking levels.
Planted garden setting
Layered planting, a winding path and seating create a quieter garden setting for residents.
Embassy Millennium Price & Cost-Sheet Guide
The Embassy Millennium price section is organised around the four planned apartment formats rather than a single undifferentiated figure. Separate cards for 2, 2.5, 3 and 3.5 BHK keep the commercial request connected to the relevant home type. This matters because the four categories represent different room programmes and different shares of the 1,215-home schedule. The 3 BHK format is the largest group at 585 apartments, followed by 225 homes each in the 2 and 2.5 BHK categories and 180 homes in the 3.5 BHK category. A current cost comparison becomes meaningful when it pairs the selected configuration with its apartment area, tower, floor, orientation and availability. The total commercial picture can also include parking, common-area treatment, payment stages and other project-specific components. Keeping those variables connected avoids comparing unlike homes through a headline amount alone. Each card therefore routes to a current price-and-availability request for the chosen format. Readers deciding between adjacent categories can request both and compare the extra room programme against the complete cost. The dedicated price guide brings all four paths together and explains how the cost sheet relates to the floor-plan and project-overview information elsewhere on the site.
2 BHK
- Price
- On request
2.5 BHK
- Price
- On request
3 BHK
- Price
- On request
3.5 BHK
- Price
- On request
Embassy Millennium Gallery: Elevation & Shared-Space Context
The Embassy Millennium gallery presents six large-format views organised around architecture, arrival, community and landscape. The residential elevation establishes the vertical character expected from six towers planned to reach 45 upper floors. A landscaped arrival image then brings the building scale down to the pedestrian approach. The clubhouse view introduces the separate community building, while the tree-lined landscape and planted garden scenes reflect the project’s 6.44-acre green-area allocation. Basement parking completes the set by showing the movement infrastructure associated with three below-ground levels. Together, these images create a coherent sequence from the distant tower silhouette to the spaces residents encounter on foot and by vehicle. Short captions keep attention on the imagery and make the collection read as a gallery rather than a series of text panels. The set also supports the master-plan narrative: tall residential buildings, a lower clubhouse, planted open space and basement circulation are the recurring physical ideas across the project. The dedicated gallery gives every view more room and lets readers compare facade, canopy, interior atmosphere, vegetation and parking as separate visual themes. On the homepage, the collection provides a strong visual pause between the commercial guide and the location section.
Residential elevation
Landscaped arrival
Clubhouse
Tree-lined landscape
Basement parking
Planted garden
Embassy Millennium Location on Soukya Road, Hoskote
Embassy Millennium is located on Soukya Road at Bhodanahosahalli Village in Anugondanahalli Hobli, Hoskote Taluk, within Bengaluru Rural District. The map and connectivity table place that address in relation to east Bengaluru education, rail, metro, employment, shopping, healthcare, town-centre and airport destinations. Approximate driving routes from the mapped project reference point include MVJ College of Engineering at 5.6 km, Whitefield Railway Station at 6.9 km, Kadugodi Tree Park metro at 7.2 km and International Tech Park Bengaluru at 8.4 km. Nexus Shantiniketan is shown at 10.8 km and Vydehi Institute of Medical Sciences and Research Centre at 12.2 km. Hoskote Bus Stand is about 17.1 km away, while Kempegowda International Airport is about 39.9 km by the measured route. This spread shows the project’s dual orientation: Whitefield and Kadugodi serve many nearer metropolitan journeys, while Hoskote provides the local taluk context. The complete location guide enlarges the map and keeps all eight destinations in a structured table. Readers can use those reference points to place their own work, education and daily-needs routes around the Soukya Road address.
Soukya Road, Bhodanahosahalli Village, Anugondanahalli Hobli, Hoskote Taluk, Bengaluru Rural District, Hoskote, Karnataka, IN
Map centred on the Soukya Road project reference point.
Education
| Destination | Locality | Distance | Route |
|---|---|---|---|
| MVJ College of Engineering | MVJ College of Engineering, Channasandra Main Road, Kadugodi, Bengaluru | ~5.6 km | Driving route from the mapped project reference point via NH648 and Channasandra Main Road |
Railway
| Destination | Locality | Distance | Route |
|---|---|---|---|
| Whitefield Railway Station | Whitefield Railway Station, Maithri Layout, Kadugodi, Bengaluru | ~6.9 km | Driving route from the mapped project reference point via NH648 |
Metro
| Destination | Locality | Distance | Route |
|---|---|---|---|
| Kadugodi Tree Park | Kadugodi Tree Park, Kadugodi, Bengaluru | ~7.2 km | Driving route from the mapped project reference point via NH648 and Channasandra Main Road |
Employment hub
| Destination | Locality | Distance | Route |
|---|---|---|---|
| International Tech Park Bengaluru (ITPB) | International Tech Park Bengaluru (ITPB), ITPL Main Road, Whitefield, Bengaluru | ~8.4 km | Driving route from the mapped project reference point via NH648 and Channasandra Main Road |
Daily needs
| Destination | Locality | Distance | Route |
|---|---|---|---|
| Nexus Shantiniketan | Nexus Shantiniketan, Whitefield Main Road, Bengaluru | ~10.8 km | Driving route from the mapped project reference point via NH648, Channasandra Main Road and ITPL Main Road |
Healthcare
| Destination | Locality | Distance | Route |
|---|---|---|---|
| Vydehi Institute of Medical Sciences and Research Centre | Vydehi Institute of Medical Sciences and Research Centre, Nallurhalli, Whitefield, Bengaluru | ~12.2 km | Selected driving route from the mapped project reference point via NH648 |
Town centre
| Destination | Locality | Distance | Route |
|---|---|---|---|
| Hoskote Bus Stand | Hoskote APSRTC KSRTC Bus Stop, Hoskote, Karnataka | ~17.1 km | Driving route from the mapped project reference point via NH648 |
Airport
| Destination | Locality | Distance | Route |
|---|---|---|---|
| Kempegowda International Airport | Kempegowda International Airport, Bengaluru | ~39.9 km | Driving route from the mapped project reference point via SH 104 |
Retail
| Destination | Locality | Distance | Route |
|---|---|---|---|
| Orion Uptown Mall | Orion Uptown Mall, Hoskote | ~17.2 km | Driving route from the mapped project reference point |
Healthcare
| Destination | Locality | Distance | Route |
|---|---|---|---|
| Siliconcity Hospitals | Siliconcity Hospitals, Hoskote | ~14.2 km | Driving route from the mapped project reference point |
Approximate Google Maps driving distances observed 2 and 27 August 2026 from the mapped project reference point.
Embassy Millennium FAQ: Plans, Price, Location & Status
The Embassy Millennium FAQ turns the project’s major facts into direct answers. It covers the four apartment configurations, the 18.6-acre site, the Soukya Road address, shared-space themes, current price requests, project status, document comparison and the contact path. These questions connect the information distributed across the homepage. A configuration answer can be read alongside the 2, 2.5, 3 and 3.5 BHK plan studies and their respective unit counts. The scale answer connects 1,215 apartments and six towers to the master-plan image and 6.44-acre landscape allocation. The location answer links the Bhodanahosahalli address to nearby Whitefield, Kadugodi and Hoskote reference points. Amenities are grounded in the clubhouse and landscaped areas, while the commercial answer directs each apartment category to a current price-and-availability request. Status answers place the recorded Q3 2026 launch and Q4 2030 completion milestones within the broader project chronology. The FAQ therefore works as a compact second reading of the page rather than a repetition of the route narratives. Readers who begin with a specific question can use it to locate the corresponding guide, and those who have reviewed the full homepage can use the dedicated FAQ page as a concise reference across plans, price, place and project identity.
What apartment configurations are planned at Embassy Millennium Soukya Road?
Embassy Millennium is planned with 2, 2.5, 3 and 3.5 BHK homes. The mix includes 225 two-bedroom homes, 225 two-and-a-half-bedroom homes, 585 three-bedroom homes and 180 three-and-a-half-bedroom homes, giving buyers four distinct space-planning choices.
How large is Embassy Millennium?
Embassy Millennium spans 18.6 acres and is planned with 1,215 apartments across six residential towers, along with a ground-floor clubhouse building. The high-rise built form includes three basements, a ground level and 45 upper floors, with a stated maximum height of 142.7 metres.
Where is Embassy Millennium located?
Embassy Millennium is located on Soukya Road at Bhodanahosahalli Village, Anugondanahalli Hobli, Hoskote Taluk, Bengaluru Rural District. The location section maps the project reference point and provides approximate driving distances to Whitefield Railway Station, Kadugodi Tree Park, ITPB, Hoskote Bus Stand and other important destinations.
What lifestyle spaces can buyers explore?
The lifestyle collection covers clubhouse gatherings, swimming and poolside leisure, fitness and wellness, indoor and outdoor sport, children's play, landscaped gardens and reading or convenience spaces. The current Embassy Millennium phase schedule will identify the exact facilities applicable to the project.
What is the current Embassy Millennium price?
No current public Embassy Millennium price list is evidenced on this site. Select the preferred 2, 2.5, 3 or 3.5 BHK home type and request a dated, unit-specific cost sheet showing the area basis, base consideration, applicable charges, taxes, payment milestones and validity date.
What is the current Embassy Millennium registration and launch status?
Embassy Millennium does not have an independently evidenced Karnataka property-registration identifier or portal record on this site. Its Q3 2026 launch and Q4 2030 completion dates are planning milestones dated 6 August 2026, not confirmation of public launch, construction progress, possession or handover.
Which documents are useful when comparing a home?
A complete home comparison brings together the current property-registration details, master plan, configuration drawing, area schedule and unit-specific cost sheet. Matching those documents to the same tower and home keeps the spatial and commercial details aligned.
How do I use the Embassy Millennium Contact form?
Use the Embassy Millennium Contact form to request the latest project documents, a configuration-specific unit plan or a dated cost sheet. Identify the preferred BHK type and buyer question so the response can be matched to the same home.
Embassy Millennium in one connected view
Embassy Millennium combines the scale of 1,215 apartments with a clearly defined physical programme: six high-rise residential towers, three basement levels, a separate clubhouse and approximately 6.44 acres of landscape across an 18.6-acre site. The four home categories give that community an internal range, while the predominance of 3 BHK apartments shapes the balance of the planned inventory. The master-plan and gallery sections show how tower architecture, planted open space, arrival and basement movement can work as connected parts of the same residential setting.
The Soukya Road address adds a second layer to the project. Nearby Whitefield and Kadugodi destinations provide education, rail, metro, employment, shopping and healthcare reference points, while Hoskote supplies the local taluk context. Reading location alongside the apartment and site programme produces a fuller picture than treating them separately. A household is choosing both an internal home layout and a recurring route through the wider east Bengaluru geography. The homepage is organised to keep those two scales visible from the opening project facts through the final questions.
Continue your project shortlist
Use the overview to connect the key facts before comparing individual decisions.
